Museum Level1 Layout Map PNG
A stylized black and red floor plan of Level 1 in a sci-fi themed venue with labeled areas like JBL Theater and Culture Kitchen.
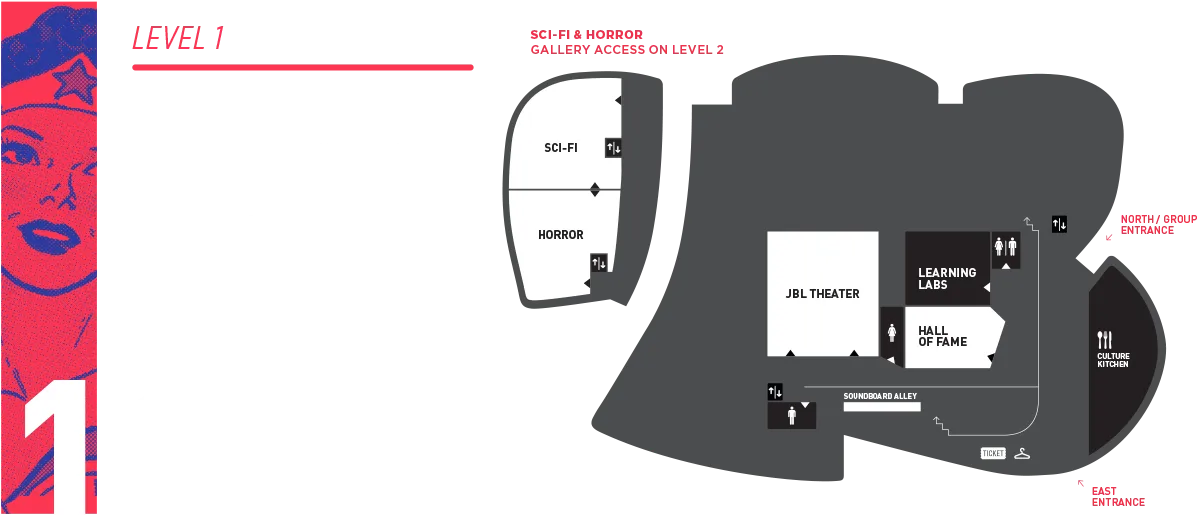
Image details 1197 × 515 · PNG · Dark grey
Size and format
- Resolution
- 1197 × 515 pixels
- Megapixels
- 0.62 MP
- Aspect ratio
- 21:9 · Landscape
- Best for
- Ultrawide monitors
- File format
- PNG
- Transparent background
- Yes
Colour
- Dominant colour
- Dark grey
- Main colours
- Blue
- Colour tone
- Neutral
- Brightness
- Medium
- Contrast
- High
- Saturation
- Moderate
- Black and white
- No
- Colour palette
- Dark grey78%White10%Crimson6%Taupe3%Black3%Dusty rose1%
Content
- Style
- Digital art
- Subject
- Floor plan
- Mood
- Futuristic, geometric, modern
Edit Museum Level1 Layout Map PNG
Browse all PNG tools ›








Related Museum Level1 Layout Map PNG
-

Enjoying a peaceful day in the museum PNG -

Discover the Wonders of History at Museums PNG -

Explore Museums and Discover History PNG -

Exploring the sights of a local museum PNG -

Admire Artistic Wonders at the National Gallery of Art PNG -

Experience the wonder of museums PNG -

Fascinating Perspectives of an Ancient Museum PNG -

Delve Into Ancient History at the Louvre PNG -

A view of a modern museum building PNG -

View of the art museum in the city PNG -

Explore Germany’s rich history at the Museum für Kommunikation in Berlin. PNG -

Explore the beauty and history of the world’s most dynamic museums PNG -

Enjoying the rich historical culture of museums PNG -

Discover the beauty of cultural history in Taipei. PNG -

Explore the beauty and history of art and culture. PNG -

Exploring the Splendors of Parisian Museums PNG -

Immerse Yourself in History at a Museum PNG -

Exploring The World Through Museums PNG -

Explore a world of rich culture and history in Museums. PNG -

Visit Museums for an enriching experience PNG -

Enjoying a Day at the World-Renowned Metropolitan Museum of Art. PNG -

Restless minds find solace in museums PNG -

An architecture masterpiece made of glass and steel in the museum. PNG -

Explore the history of New York at the Metropolitan Museum of Art PNG -

An Exhibition at a Museum PNG -

View of a museum filled with interesting artifacts. PNG -

Exploring the world's finest museums. PNG -

Explore a New World at a Museum PNG -

Gaze in wonder at captivating exhibits in the Museum PNG -

Explore Histroy and Art at Museums PNG -

Exploring the Treasures of Museums PNG -

Exploring history in the Louvre Museum, Paris. PNG -

Visit the fascinating world of museums to explore culture and history. PNG -

Marvel at Architecture of Paris's Museums PNG -

A Crowd of Visitors Experiencing the Wonders of a Museum PNG -

An Exploration of History at the Museum PNG


📌 Boards
Build your own collection of png
Boards are free personal collections of wallpapers, backgrounds, PNGs and SVGs. Keep them private or share with one click.