Event Venue Layout Plan PNG
A detailed floor plan of a modern convention center with labeled halls lounges and cinema areas on a dark background.
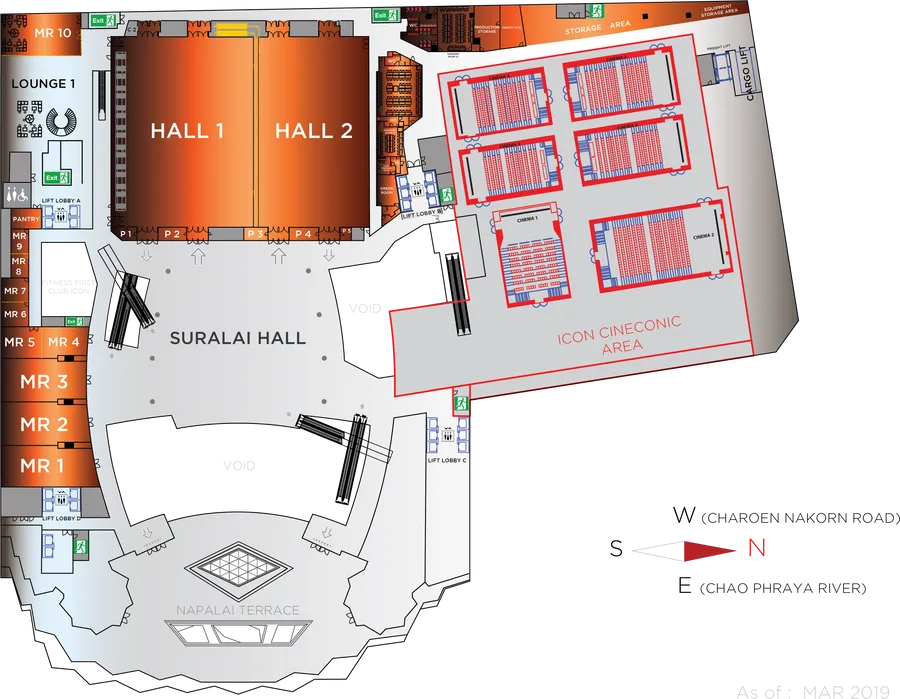
Image details 4293 × 3333 · PNG · Dark grey
Size and format
- Resolution
- 4293 × 3333 pixels (4K Ultra HD)
- Megapixels
- 14.31 MP
- Aspect ratio
- 5:4 · Landscape
- Best for
- Desktop and laptop screens
- File format
- PNG
- Transparent background
- Yes
Colour
- Dominant colour
- Dark grey
- Main colours
- Teal, White
- Colour tone
- Neutral
- Brightness
- Medium
- Contrast
- High
- Saturation
- Moderate
- Black and white
- No
- Colour palette
- Dark grey55%Lavender28%Taupe7%Dusty rose4%Coral3%Dark brown3%
Content
- Style
- Illustration
- Subject
- Floor plan
- Mood
- Professional, organized, neutral
Edit Event Venue Layout Plan PNG
Browse all PNG tools ›









📌 Boards
Build your own collection of png
Boards are free personal collections of wallpapers, backgrounds, PNGs and SVGs. Keep them private or share with one click.
Get this on your phone
Scan with your phone camera to open this page.